
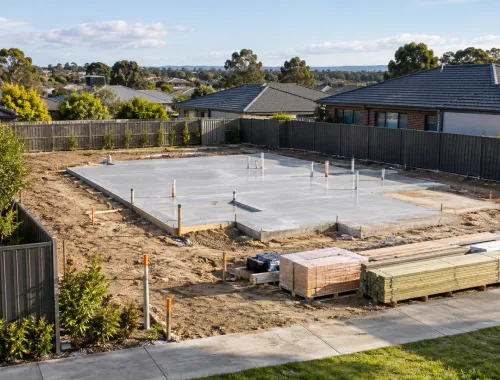
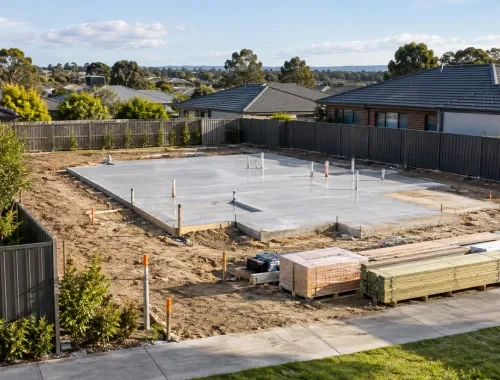


We wanted to stay in the area we already knew, but our existing house no longer suited our needs. We approached SB Custom Homes about a knockdown rebuild and wanted one team to help us understand how demolition, planning and the new home would connect. What mattered most to us was having a clear pathway from assessing the property through to building the replacement home, rather than treating demolition as a separate job.
Knockdown Rebuild Planning
⭐️⭐️⭐️⭐️⭐️Our main concern was how to demolish and rebuild our home without having to work out every stage on our own. We had ideas for the replacement house but needed help understanding what had to happen before demolition and how the design and approvals would fit into the project. We valued having the demolition component coordinated as part of the wider rebuild, with the next steps explained in relation to the site and proposed home.
Demolition Coordination
⭐️⭐️⭐️⭐️⭐️We were looking at rebuilding on our existing block because the location still worked for us, even though the house did not. Before committing, we needed someone to look at the property, understand what we wanted to replace it with and explain the practical steps involved. SB Custom Homes gave us a project pathway that considered the existing dwelling, the replacement-home plans and demolition coordination together rather than as disconnected parts.
Existing Block Rebuild
⭐️⭐️⭐️⭐️⭐️We already had a strong idea of what we wanted in our replacement home, but we were unsure how much design and planning support we would need before the old house came down. Our knockdown-rebuild enquiry was about more than construction; we also wanted clarity around the site, consultants, approvals and demolition sequence. The benefit for us was being able to discuss those moving parts as one project and shape the next steps around our plans.
Rebuild Planning Support
⭐️⭐️⭐️⭐️⭐️We had plans prepared for a new house and needed a builder who could assess whether they were suitable for our knockdown-rebuild project. Our questions were mainly about the existing property, demolition coordination, approvals and how construction would proceed once the site was ready. We appreciated being able to start with the plans we already had while still discussing the project-specific requirements that needed to be resolved before the replacement home could move forward.
Existing House Plans
⭐️⭐️⭐️⭐️⭐️Demolition coordination was one of the biggest reasons we contacted SB Custom Homes. We did not want a demolition-only service; we wanted the old home removed as part of a properly planned rebuild. Being able to discuss the site assessment, replacement-home goals, required approvals and construction pathway together made the process easier to understand. It gave us a clearer picture of what information was needed before the project could progress from the existing dwelling to the new build.
Coordinated Home Rebuild
⭐️⭐️⭐️⭐️⭐️We were genuinely unsure whether renovating the existing house or starting again would make more sense for what we wanted to achieve. Instead of looking for a one-size-fits-all answer, we needed the condition of the home, the amount of change we wanted, the site and the approval requirements to be considered together. Talking through the renovate-or-rebuild decision helped us focus on the actual project requirements before moving towards a knockdown-rebuild pathway.
Renovate Or Rebuild
⭐️⭐️⭐️⭐️⭐️We were planning a knockdown rebuild in Melbourne's south-east and wanted to understand whether our property and replacement-home goals were a suitable fit before going too far. We shared the site details, information about the existing dwelling and our ideas for the new home so the project could be considered properly. What we wanted most was a coordinated pathway covering the early assessment, demolition, planning requirements and the build itself, with the scope confirmed around our particular property.
Melbourne Knockdown Rebuild
⭐️⭐️⭐️⭐️⭐️
Phone Number
0430 433 100
Business Location
94 Greendale Boulevard, Pakenham VIC 3810