
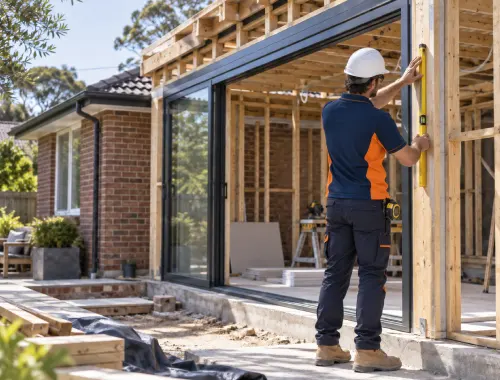
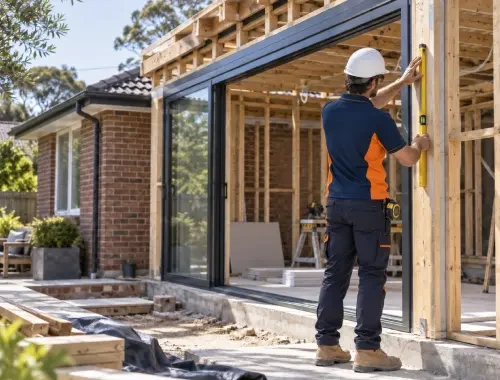


We wanted to improve the way our existing home worked without starting again from scratch. The layout felt closed off and no longer suited how we used the space. SB Custom Homes helped us work through a home renovation focused on reconfiguring the existing areas and making the overall layout more practical. We appreciated having the different parts of the project considered together rather than dealing with each change separately.
Home Layout Renovation
⭐️⭐️⭐️⭐️⭐️Our main goal was to create more usable space for our family, and a home extension made more sense than moving. We had ideas about what we wanted but needed help understanding how the new area could connect with the existing home. SB Custom Homes helped coordinate the project requirements and kept the extension focused on the space we actually needed. The finished direction felt much more considered than simply adding another room.
Family Home Extension
⭐️⭐️⭐️⭐️⭐️Our kitchen had become difficult to use, and we wanted a complete kitchen renovation rather than a few cosmetic changes. We needed the old space removed, the new layout organised, and the required trades coordinated throughout the project. SB Custom Homes gave us a clearer way to manage the renovation from the early decisions through to installation. It was helpful having the kitchen treated as part of the wider building work rather than as separate, disconnected jobs.
Complete Kitchen Renovation
⭐️⭐️⭐️⭐️⭐️We were planning a bathroom renovation and wanted more than a surface-level update. The room needed to be stripped back, rebuilt around our new requirements, and finished with the different trades working in the right sequence. SB Custom Homes helped bring those parts together and gave us one clear project to work through. We especially valued being able to discuss finishes and practical choices before the work moved ahead.
Bathroom Renovation Planning
⭐️⭐️⭐️⭐️⭐️The biggest issue with our house was the internal layout. We wanted to open up and reorganise parts of the home, but we knew some of the changes could involve structural alterations. SB Custom Homes helped us understand that the work needed to be properly assessed rather than treated as a simple cosmetic renovation. Having the structural and layout changes considered together gave us more confidence in the direction of the project.
Structural Layout Changes
⭐️⭐️⭐️⭐️⭐️We did not necessarily need a much bigger house; we needed the space we already had to work better. Our renovation focused on internal reconfiguration so the rooms suited the way we live now. SB Custom Homes helped us look at the existing footprint, the changes we wanted, and what would need to be coordinated before construction. The process gave us a more practical plan instead of making isolated changes room by room.
Internal Home Reconfiguration
⭐️⭐️⭐️⭐️⭐️We needed an additional living area because the existing home no longer gave us enough flexible family space. Rather than changing unrelated rooms, we decided to explore a living area extension that could provide the space we were missing. SB Custom Homes helped us consider the project as an addition to the existing house, including the design and approval requirements that could apply. That made the decision feel much more structured from the beginning.
Living Area Extension
⭐️⭐️⭐️⭐️⭐️We wanted to improve the connection between the house and our outdoor area, and an alfresco extension became part of the broader renovation idea. Our concern was making sure the new space worked with the existing home rather than feeling like a separate add-on. SB Custom Homes helped us think through the extension in the context of the overall property and the other changes we were considering. The result was a clearer plan for how the spaces could work together.
Alfresco Extension Planning
⭐️⭐️⭐️⭐️⭐️
Phone Number
0430 433 100
Business Location
94 Greendale Boulevard, Pakenham VIC 3810