
Custom Homes
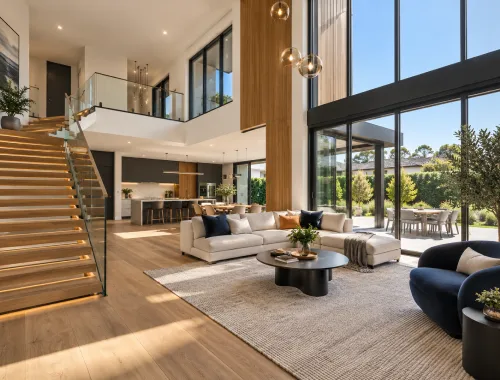
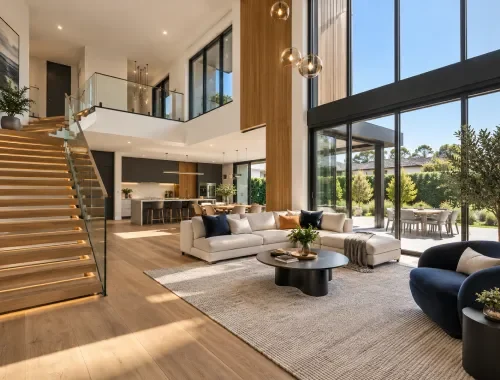
SB Custom Homes builds tailored single homes for homeowners and suitable investors who want a home shaped around their site, requirements, plans and selections. You can start with a project brief and have SB coordinate design, planning, approvals and construction, or bring suitable completed or approved plans for construction.
Every project is assessed individually for scope, site conditions, location and required approvals before work proceeds.
Custom Home Capabilities
These confirmed capabilities show how SB can support a tailored home project, from early design coordination and approvals through construction, selections, quality checks and handover.
Engineering & Consultants
Planning & Approvals
Site Preparation
Material Selections
Build Management
Quality Inspections
Project Handover

Happy Customers
Read Reviews...

We wanted a custom home that worked for our block and the way we planned to live, rather than choosing from a standard design. From the early brief, we were able to discuss the layout, finishes and practical requirements that mattered to us. The process felt collaborative, and having our selections reviewed before ordering helped us stay clear on what was included in our tailored home build.
Tailored Home Design
⭐️⭐️⭐️⭐️⭐️
We already had completed plans when we started looking for a custom home builder, so we did not want to begin the design process again. SB was able to work from the plans we brought and discuss the site, scope and construction requirements with us. That gave us a clear way to move from our prepared drawings into the building stage while still having room to discuss selections and project-specific details.
Existing Home Plans
⭐️⭐️⭐️⭐️⭐️
Our main concern was finding a builder who could help coordinate more than just the construction. We needed support with design development, consultants, approvals and the build itself. Having those moving parts discussed together made the custom home design and build process easier for us to understand. We also appreciated knowing that specialist work could involve appropriately qualified external consultants rather than being presented as though every service was handled in-house.
Design Build Coordination
⭐️⭐️⭐️⭐️⭐️
Choosing products and finishes was a major part of our custom new home, and we wanted the ability to request particular brands rather than being limited to a fixed catalogue. We were able to discuss our preferences, consider recommendations and review selections before anything was ordered. That gave us more control over the details of the home while keeping our choices connected to the project requirements and approved plans.
Product Brand Selection
⭐️⭐️⭐️⭐️⭐️
Before committing to the project, we wanted to know whether our site and ideas were suitable for the home we had in mind. The discussion covered our property location, plans, scope, goals and preferred finishes, with the site requirements considered as part of the assessment. That practical approach helped us understand what information was needed before an accurate custom home quotation and construction pathway could be worked out.
Site Suitability Assessment
⭐️⭐️⭐️⭐️⭐️
As an investor, I wanted a tailored single-home project rather than a volume-builder package. I already had a clear brief but needed help turning it into a workable building pathway. Being able to discuss design coordination, approvals, construction and selections as connected parts of the project was useful. It also helped that the home could be assessed around the actual site, scope and requirements instead of being treated as a one-size-fits-all build.
Investor Home Project
⭐️⭐️⭐️⭐️⭐️
We were looking for a custom home builder in Pakenham and wanted a process that could start from our ideas rather than a display-home design. Being able to provide our site information and brief, then work through design coordination and selections, suited where we were at. We especially valued having the project considered against the property, required approvals and our preferred finishes before moving further into the build.
Custom Home Pakenham
⭐️⭐️⭐️⭐️⭐️
During planning and selections, we changed our minds about a few products and finishes. What mattered to us was understanding how those decisions could affect the project before moving ahead. Having selections approved before ordering, and discussing the possible cost or timing impact of later changes, made the process easier to manage. For a custom home, that kind of flexibility was important because we wanted choices without losing sight of the practical build requirements.
Flexible Product Selections
⭐️⭐️⭐️⭐️⭐️Custom Home Questions
Can SB build from my plans?
Yes. SB can construct a custom home from suitable completed or approved plans you already have. The proposed build still needs to be assessed for the site, scope, location and required approvals before the project can proceed.
Can SB coordinate plans and approvals?
Yes, depending on the project. SB can coordinate design, planning, engineering, relevant consultants and approvals alongside construction. Specialist architectural, drafting, engineering or other consulting work may be completed by appropriately qualified external providers, and not every project requires the same services or approvals.
Can I request specific products or brands?
Yes. Product, material, fixture and finish selections are collaborative. SB may recommend suppliers, products or brands, and you can request particular options. Selections are reviewed and approved before ordering, while changes made after approval may affect cost or timing.
How long does a custom home take?
There is no single fixed timeframe for every custom home. Timing depends on factors such as project size and complexity, site conditions, materials, selections, variations and approvals. A more useful timeframe can be discussed once the plans, site and project requirements are sufficiently defined.

Phone Number
0430 433 100
Business Location
94 Greendale Boulevard, Pakenham VIC 3810
E-Mail ID
[email protected]Start Your Custom Home
If you are planning a tailored single home, use the enquiry form to share your property location, project brief, site details and any plans or drawings you already have. You can also note your requirements, preferred finishes or products. SB Custom Homes can then review the information provided, clarify the project scope and discuss the most suitable next steps for your proposed build.
Built Around Your Project
A Flexible Custom Home Path
SB gives you two practical ways to begin. Start from a project brief and have design, planning, approvals and construction coordinated around the project, or bring suitable completed or approved plans for construction. This keeps the pathway aligned with the stage you have already reached rather than forcing your project into a standard-plan model.
Selections remain collaborative. SB may recommend suppliers, products, brands and finishes, while you can request particular options and approve selections before they are ordered. If you want to change an approved selection later, the potential cost or timing impact is discussed before proceeding.
For suitable projects, SB can coordinate design, engineering, consultants, approvals, construction, trades, quality checks and handover. Scope, site conditions, location and approvals are assessed project by project, and a site visit may be required for an accurate quotation.
Two Ways to Start
Your project can begin from an early brief or from suitable completed or approved plans, depending on how far your planning has progressed.
| Decision Point | Start With a Brief | Bring Existing Plans |
|---|---|---|
| Starting Point | Start With a Brief Your site, requirements and project brief | Bring Existing Plans Suitable completed or approved plans |
| Design Coordination | Start With a Brief SB can coordinate design and planning | Bring Existing Plans Existing plans form the construction starting point |
| Consultants | Start With a Brief Relevant consultants can be coordinated where required | Bring Existing Plans Further consultants depend on project requirements |
| Approvals | Start With a Brief Required approvals can be coordinated | Bring Existing Plans Approval status and requirements are reviewed |
| Selections | Start With a Brief Products and finishes selected collaboratively | Bring Existing Plans Selections can still be reviewed collaboratively |
| Construction | Start With a Brief Progresses into construction when project-ready | Bring Existing Plans SB can construct from suitable plans |
| Project Assessment | Start With a Brief Subject to site, scope, location and approvals | Bring Existing Plans Subject to site, scope, location and approvals |
Six Things to Know Before Your Custom Home Enquiry
A quick guide to project fit, quotation preparation and the practical details that can shape your next step.
01 Project Scale Matters
SB generally prefers medium-to-large building projects. A tailored single-home build is a better fit than very small maintenance or handyman-style work.02 Bring Useful Details
Share your property location, site details, project requirements and any plans or drawings you have, plus preferred finishes or materials where already known.03 Site Visit May Apply
For most building projects, a site visit is recommended and may be required before an accurate quotation can be prepared for the proposed scope.04 Initial Quote Is Free
Free initial quotations are available for suitable projects. The quotation is based on the agreed scope, relevant materials, labour and project requirements.05 Allow for Pre-Construction
Design, planning, engineering, surveying, building permits and consultant services may involve separate fees. Required professional services and associated costs should be confirmed before proceeding.06 Location Affects Suitability
SB’s primary focus is Melbourne’s south-east. Projects elsewhere in Greater Melbourne may be considered depending on project size, scope and location.
