
Design & Build
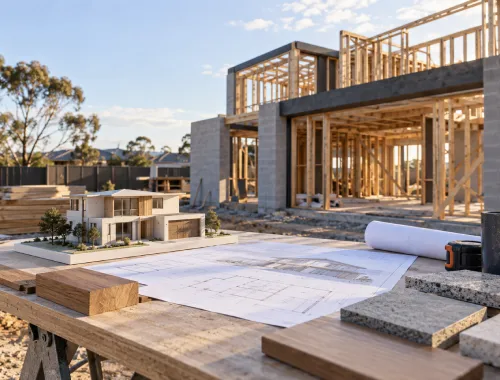
SB Custom Homes offers a coordinated Design & Build pathway for clients who want support beyond construction alone. Depending on the project, we can coordinate design, planning, engineering, consultants, approvals, construction, quality checks and handover, or work from suitable existing plans.
Specialist requirements vary by project, and some pre-construction professional services may involve separate fees, so responsibilities and costs are discussed clearly before work progresses.
Coordinated Project Capabilities
Depending on the project, our Design & Build service can combine these coordinated components from early assessment and design through construction, quality checks and handover.
Site Assessment
Design Coordination
Consultant Coordination
Quality Checks
Approval Coordination
Selections Coordination
Existing Plans Build
Project Handover

Happy Customers
Read Reviews...

I came into the project with a general idea of what I wanted but no complete set of plans. What helped most was having the design and build process coordinated from the early brief through the different pre-construction stages. I could understand what information was needed, which specialists might be involved, and what decisions I still had to make before construction. The process felt much easier to follow than trying to organise every part separately.
Pre-Construction Coordination
⭐️⭐️⭐️⭐️⭐️
I already had plans prepared and wanted a builder who could take the project forward without making me start again. SB was able to work from my existing plans, review what was available, and help coordinate the next steps needed for construction. I appreciated having a clearer pathway from the documentation I already had through approvals, scheduling, and the build itself, while still being told where additional consultant input might be required.
Existing Building Plans
⭐️⭐️⭐️⭐️⭐️
One of my biggest concerns was understanding the plans, permits, and who was responsible for what. The project involved several moving parts, and I did not want to assume everything was handled automatically. I valued the way the design and build pathway separated SB’s coordination role from the responsibilities that still sat with me or external professionals. That clarity made it much easier to make decisions and understand what needed to happen before construction could begin.
Project Responsibility Clarity
⭐️⭐️⭐️⭐️⭐️
The selections stage mattered a lot to me because I wanted input into products, finishes, and the overall result rather than being pushed into a fixed package. I was able to discuss preferences, consider recommendations, and approve selections before they were ordered. When I considered changing something later, the possible cost and timing impact was discussed first. That gave me a much better understanding of how design decisions could affect the wider building process.
Product and Finish Selections
⭐️⭐️⭐️⭐️⭐️
I wanted one coordinated building process rather than having to separately manage designers, consultants, trades, and construction on my own. SB helped bring the different parts of the project together and kept the pathway understandable from the early planning stages through the build. I still had decisions to make as the owner, but I had a clearer view of who was doing what and what information or approvals were needed at each point.
Coordinated Building Process
⭐️⭐️⭐️⭐️⭐️
My project needed more than a builder turning up once the plans were finished. There were design questions, engineering requirements, and other specialist input to work through before construction could properly move ahead. Having those parts coordinated as part of the broader project made the pre-construction stage easier to manage. I also appreciated that the professional services and possible additional fees were explained separately rather than being treated as though every design and consultant cost was automatically included.
Specialist Consultant Coordination
⭐️⭐️⭐️⭐️⭐️
I was looking for a design and build builder who could help me understand the full journey before I committed to construction. The most useful part was seeing how the project could move from enquiry and site assessment into planning, quotation, approvals, pre-construction, and then the build. That made it easier to prepare the right information, ask better questions, and understand which decisions needed to be resolved before each major stage could move forward.
Design and Build Process
⭐️⭐️⭐️⭐️⭐️
I had a mix of ideas, partial documentation, and preferences for the finished project, but I was not sure what was still missing. SB helped identify the information already available, what additional design or consultant input might be required, and how the project could progress from there. I liked that the process was not presented as one fixed formula; the steps and specialist involvement were explained according to what the project actually needed.
Flexible Project Planning
⭐️⭐️⭐️⭐️⭐️Design & Build FAQs
Can you work from existing plans?
Yes. SB Custom Homes can construct from suitable existing plans, including completed or approved plans, depending on the project. We can review what is already prepared, identify what further information or consultant input may be required and coordinate the project into construction where the scope, site, location and approvals are suitable.
Who appoints the building surveyor?
For domestic building work under a domestic building contract in Victoria, the owner or an authorised agent appoints a private building surveyor; the builder cannot make that appointment for the owner. A municipal building surveyor may also be used. SB may assist with permit coordination where permitted, but the owner’s statutory role remains separate.
Are design and engineering included?
The initial quotation can be free for suitable projects, but design, planning, engineering, surveying, building permits and other consultant services may involve separate fees. The professional inputs required depend on the project, and the relevant scope and costs should be discussed and confirmed before proceeding.
Does every project need planning approval?
No. Planning and approval requirements depend on the project and site. Some work may require planning approval, building approval or specialist documentation, while other projects may follow a different pathway. The relevant requirements should be checked for the specific proposal, with local council and qualified professionals involved where appropriate.

Phone Number
0430 433 100
Business Location
94 Greendale Boulevard, Pakenham VIC 3810
E-Mail ID
[email protected]Discuss Your Project
Planning a project that needs coordinated design, consultants, approvals and construction? Use the enquiry form to tell us your project type, property location, site details, goals and requirements, and attach or reference any plans or drawings you already have. We can then clarify the suitable starting point, the information still needed and which pre-construction services may require separate professional fees before construction begins.
Coordinated Around Your Project
Coordinated From Brief to Build
A coordinated project should make responsibilities clearer, not blur them. Depending on the project, SB Custom Homes can coordinate design, planning, engineering, relevant consultants, approvals, construction, trades, quality checks and handover, while specialist work may be completed by appropriately qualified external professionals.
You can start with an early project brief or come to us with suitable existing plans. That flexibility means the project pathway can reflect what is already prepared instead of forcing every client through the same starting point. Site conditions, scope, location and approval requirements are considered before the work progresses.
We also keep important decisions visible. The initial quotation is separate from design, planning, engineering, surveying, permit and consultant services that may involve additional fees. Product and finish selections are reviewed with the customer, and if an approved selection changes later, the potential cost or timeframe impact is discussed before proceeding.
Who Coordinates Each Project Stage?
Responsibilities can vary by project, but this overview shows how SB, the client and external professionals may contribute throughout a coordinated project.
| Project Area | SB Coordination | Key Responsibility |
|---|---|---|
| Design & Drawings | Coordinate the design process and required documentation. | Architects or draftspersons may prepare plans where required. |
| Engineering & Reports | Coordinate relevant specialist inputs for the project. | Qualified external consultants may complete specialist reports. |
| Planning & Permits | Assist with and coordinate applicable approval requirements. | The owner remains responsible for ensuring required permits are obtained. |
| Building Surveyor | Work with the appointed surveyor during the project. | The builder cannot appoint the private building surveyor for the owner. |
| Selections | Coordinate selections and discuss suitable products or suppliers. | The client reviews and approves selections before ordering. |
| Construction | Manage relevant trades, subcontractors, scheduling and construction. | Specialist work may involve appropriately qualified external trades. |
| Inspections & Checks | Coordinate project checks and construction-stage requirements. | Mandatory inspections are carried out by the relevant building surveyor. |
| Completion & Handover | Coordinate finishing work, outstanding items and project handover. | Required final inspection or occupancy documentation remains project-specific. |
Design & Build: Six Things to Confirm Early
A quick checklist of the information, costs and project conditions worth clarifying before the coordinated pathway moves forward.
01 Bring the Right Details
Share your project type, property location, site details, goals and requirements, plus any plans or drawings you already have. This helps clarify the suitable starting point and information still needed.
02 Allow for a Site Visit
For most building projects, a site visit is recommended and may be required before an accurate quotation can be prepared, particularly where site conditions affect the proposed scope.
03 Specialists Vary by Project
Architects, draftspersons, engineers, surveyors and other qualified consultants may be involved where required. Not every project needs the same specialists, reports or permit pathway.
04 Separate Pre-Construction Fees
A free initial quotation is available for suitable projects, but design, planning, engineering, surveying, building permits and consultant services may involve separate fees confirmed before proceeding.
05 Approve Selections Carefully
Products, brands and finishes are reviewed with you before they are included or ordered. Changes after approval may affect cost or timeframe, with the impact discussed before proceeding.
06 Check Service-Area Fit
Pakenham and Melbourne’s south-east are the primary focus. Greater Melbourne projects may be considered case by case, with project size, scope and location affecting acceptance.
Where Does Your Project Start?
A Design & Build project does not have to begin from the same point. Choose the situation closest to yours to understand the most practical next step.
Starting point
Starting With an Idea
You know the type of project you want, but plans are not yet complete. Start by sharing your project requirements, site details, goals and any preferences you already have.
SB can clarify which design, planning, engineering or consultant inputs may be needed before the project moves towards quotation and approvals.
Starting point
Some Information Ready
You already have plans or drawings, site details or material and finish preferences, but the project is not yet ready to move straight into construction.
Bring what is available. SB can review the information already prepared and identify what further documentation or specialist input may be required before the next stage.
Starting point
Suitable Plans Ready
You already have suitable completed or approved plans and want to progress from prepared documentation into the building stage.
SB can review what is available and coordinate the project towards construction where the scope, site, location and approval requirements are suitable.
