
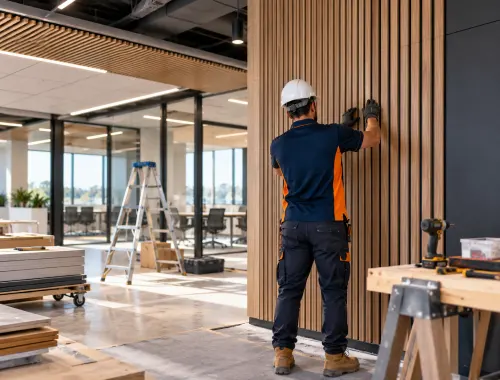
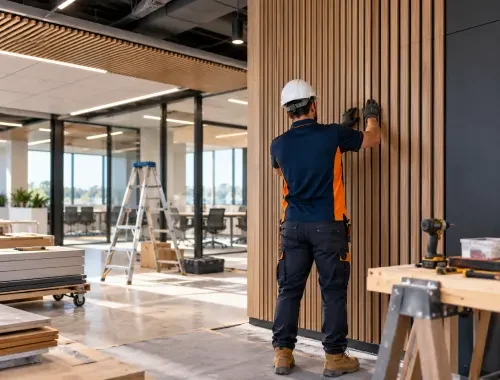


We needed an office fit-out that involved more than cabinetry and wanted someone who could look at the premises as a complete project. SB Custom Homes helped us work through the scope, the plans we already had and the areas that needed further coordination. The process gave us a clearer understanding of what needed to be addressed before work moved forward, and it was useful having the fit-out considered around how the office needed to function day to day.
Office Fit-Out Planning
⭐️⭐️⭐️⭐️⭐️Our retail space needed a commercial fit-out that balanced the practical layout of the premises with the cabinetry and joinery we wanted to include. SB Custom Homes took the time to understand the business use, the plans and the finish requirements before the scope was finalised. What we valued most was that the project was approached around our actual premises rather than being treated as a standard package with the same inclusions for every business.
Retail Fit-Out Planning
⭐️⭐️⭐️⭐️⭐️As a landlord, I wanted to understand what would be involved in preparing a professional premises for its next use without making assumptions about which trades or approvals would be required. SB Custom Homes reviewed the project information and helped organise the fit-out around the actual scope. The process made it easier to separate the confirmed work from the items that needed specialist input or further assessment before they could be included.
Fit-Out Scope Assessment
⭐️⭐️⭐️⭐️⭐️We were already working through a commercial project and needed broader fit-out coordination together with custom cabinetry. SB Custom Homes helped connect those parts of the project instead of treating the joinery as a separate afterthought. The cabinetry requirements could be considered alongside the wider premises needs, which made the planning more practical for us and gave us a clearer view of how the different parts of the work would come together.
Fit-Out Cabinetry Coordination
⭐️⭐️⭐️⭐️⭐️Our main concern was not knowing which parts of the office fit-out could be confirmed early and which would depend on the site, plans and specialist requirements. SB Custom Homes worked through the information with us and kept the scope specific to our project. That approach was helpful because it avoided assumptions about standard trade packages and gave us a more realistic basis for discussing the work, documentation and next steps before proceeding.
Project-Specific Fit-Out Scope
⭐️⭐️⭐️⭐️⭐️We needed commercial cabinetry as part of a wider fit-out and wanted to see the layout clearly before manufacture and installation. SB Custom Homes was able to coordinate the cabinetry requirements, including design work and 3D cabinet design where needed, while keeping everything connected to the broader project. It made the joinery decisions easier to review and helped us think through storage, function and finishes in the context of the overall premises.
3D Cabinet Design
⭐️⭐️⭐️⭐️⭐️We were looking at a medium-sized business premises in Melbourne's south-east and needed to know whether the project was a suitable fit before going too far into planning. SB Custom Homes asked about the location, available plans, intended business use and the scope we were considering. That gave us a straightforward way to present the project properly and helped clarify what could be assessed next without assuming every commercial fit-out follows the same process.
Commercial Fit-Out Assessment
⭐️⭐️⭐️⭐️⭐️At first, we were unsure whether we needed a cabinetry service or a complete commercial fit-out. After discussing the premises and what we wanted to change, SB Custom Homes helped us understand the difference between cabinetry-only work and a broader coordinated project. That distinction was valuable because our needs went beyond joinery. We could then focus the enquiry on the full scope, functional requirements and specialist items that needed to be considered.
Complete Commercial Fit-Out
⭐️⭐️⭐️⭐️⭐️
Phone Number
0430 433 100
Business Location
94 Greendale Boulevard, Pakenham VIC 3810