
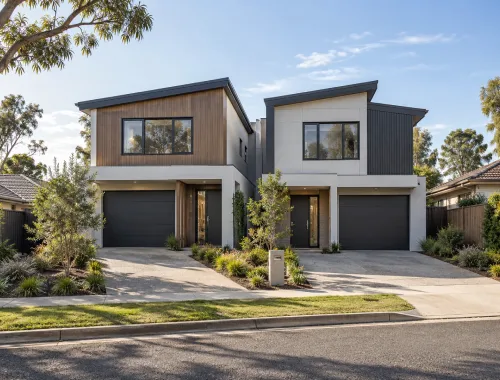
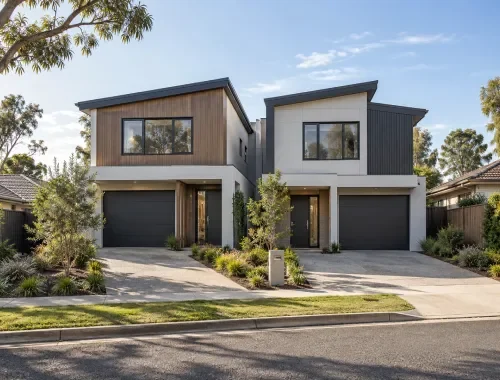
Townhouse Developments
SB Custom Homes considers two-townhouse and small multi-unit residential developments for property investors, developers and suitable landowners. Depending on the project, we can coordinate design, planning, engineering, approvals and construction, with each proposal assessed against the site, intended dwelling count, project requirements and applicable conditions.
Our development scope is deliberately focused specifically on suitable smaller-scale residential development projects rather than large or high-density apartment developments.
Development Services and Support
Depending on project scope, these confirmed development types and coordination capabilities may form part of SB Custom Homes’ townhouse and small multi-unit work.
Trade Coordination
Quality Checks
Duplex Building
Planning & Approvals

Happy Customers
Read Reviews...

We were looking for a builder who understood a two-townhouse development without treating it like a large-scale project. What helped most was being able to discuss the site, our concept plans and the intended number of dwellings from the start. The process was easier to understand because the design, consultant, approval and construction requirements were considered together, giving us a clearer idea of what information was needed before moving forward.
Two-Townhouse Development
⭐️⭐️⭐️⭐️⭐️
I wanted to understand whether our property and development idea were a realistic fit before getting too far ahead. SB Custom Homes took the time to work through the proposed townhouse development, the site information we had and the plans that were still being developed. I appreciated that the conversation stayed focused on the actual project rather than making broad promises about approvals or outcomes. It gave me a much clearer direction for the next stage.
Townhouse Project Planning
⭐️⭐️⭐️⭐️⭐️
Our duplex project already had some planning and design work underway, so I needed a builder who could work with what we had rather than restart everything. The most useful part was being able to discuss the existing drawings, outstanding consultant work, approvals and construction requirements as one project. Having a clear point of coordination made the development feel more manageable and helped us understand which items still needed to be resolved before construction.
Duplex Project Coordination
⭐️⭐️⭐️⭐️⭐️
We were considering a small multi-unit development and had plenty of questions about what a builder would need from us at the beginning. The discussion around the site, intended number of dwellings, concept plans, project requirements and supporting documents was especially useful. Instead of receiving a generic sales pitch, we were able to focus on the information relevant to our development and the steps that would need to be coordinated as the project progressed.
Multi-Unit Development Planning
⭐️⭐️⭐️⭐️⭐️
I approached SB Custom Homes with plans for a townhouse project and wanted confidence that the construction side could be managed in an organised way. I valued the focus on coordinating trades, scheduling, project requirements and quality checks rather than simply talking about the finished result. The communication helped me understand how the build would be managed and where consultants or approvals could still affect the project before and during construction.
Construction Project Coordination
⭐️⭐️⭐️⭐️⭐️
One of my main concerns was understanding the difference between the initial quotation and the other work that can be required before a development is ready to build. The explanation of design, planning, engineering, surveying, permits and consultant costs made the process easier to follow. I appreciated having those items discussed separately rather than assuming everything was included, because it helped me plan the townhouse development with more realistic expectations.
Development Cost Planning
⭐️⭐️⭐️⭐️⭐️
I spoke with several builders while considering a residential development and wanted someone who was clear about the type of project they actually take on. SB Custom Homes was straightforward about focusing on two-townhouse and smaller multi-unit work rather than presenting itself as a high-density apartment developer. That clarity mattered to me because I could quickly judge whether the service matched my project and focus on the site, plans and approval requirements that were relevant.
Small Multi-Unit Projects
⭐️⭐️⭐️⭐️⭐️
Our development was still at an early concept stage, so I needed help understanding how design and build coordination could come together. Being able to discuss drafting, consultants, engineering, approvals and construction as connected parts of the same project gave me a clearer path forward. I also liked that the requirements were treated as project-specific because it meant the discussion stayed grounded in our site and proposed development instead of relying on a one-size-fits-all process.
Design Build Coordination
⭐️⭐️⭐️⭐️⭐️Townhouse Development FAQs
What size townhouse developments do you take on?
SB Custom Homes considers two-townhouse developments and small multi-unit residential projects. We do not position this service for large, high-density or apartment developments. Suitability still depends on the proposed scope, site conditions, location, required approvals and project-specific registration fit.
Do you build duplexes?
Yes. Duplex building is a confirmed SB Custom Homes service and may suit this development pathway. Each project is assessed against the site, proposed scope, location and required approvals before the appropriate building and coordination approach is confirmed.
Can SB coordinate planning and design?
Yes, depending on the project. SB Custom Homes can coordinate design, drafting, planning, engineering, surveying and relevant approvals, with specialist work completed by appropriately qualified consultants where required. Not every development needs the same consultants, reports or approval pathway.
Do you work on apartment developments?
This service is limited to two-townhouse and small multi-unit residential developments. SB Custom Homes should not be considered a large-scale or high-density apartment development specialist. The proposed building class and registration fit also need to be checked for each project.

Phone Number
0430 433 100
Business Location
94 Greendale Boulevard, Pakenham VIC 3810
E-Mail ID
[email protected]Discuss Your Development
If you are considering two townhouses, a duplex or a small multi-unit development, send us the site location, intended dwelling count, concept or plans if available, and any relevant project requirements or documentation. SB Custom Homes can review the proposed scope and help clarify the next steps, including which design, consultant, approval or construction inputs may need to be considered for your project.
Built Around Project Fit
A Clearer Path for Small Developments
Small developments need clear scope from the outset. SB Custom Homes focuses this service on two-townhouse and small multi-unit residential projects, helping investors, developers and landowners discuss the intended dwelling count, site requirements and proposed scope without implying large-scale or high-density capability.
Depending on the project, we can coordinate design, drafting, engineering, surveying, planning and building approvals, construction, trades and quality checks. Specialist work may be completed by appropriately qualified consultants, and not every project requires the same consultants, reports or approvals.
We also keep project fit and pre-construction requirements clear. Site conditions, building class, registration fit and the applicable approval pathway need to be considered for the proposed work, while design, engineering, surveying, permits and other professional services may involve separate fees.
What to Send for Assessment
Providing the available site and project information helps SB Custom Homes understand the proposed development scope before discussing the next steps.
| Project Input | What to Provide |
|---|---|
| Project Input Site and Location | What to Provide Property or site details and location |
| Project Input Dwelling Count | What to Provide Intended number of dwellings |
| Project Input Concept or Plans | What to Provide Concept drawings or existing plans, if available |
| Project Input Project Requirements | What to Provide Known requirements, goals and proposed scope |
| Project Input Relevant Documents | What to Provide Relevant project or site documentation already available |
Townhouse Development Quick Reference
-
Quotation & Site Review
Free initial quotations are available for suitable projects. A site visit may be recommended or required so the quotation can reflect the agreed scope, materials, labour and project requirements.
-
Pre-Construction Costs
Design, planning, engineering, surveying, building permits, consultants and other pre-construction requirements may involve separate fees. Required professional services and associated costs should be discussed and confirmed before proceeding.
-
Project-Specific Timing
Timing is project-specific for townhouse developments. It can vary with project size and complexity, site conditions, materials, selections, variations, approvals and other project-specific factors.
-
Selections & Changes
Selections are reviewed with the customer during design and pre-construction, and approved before inclusion or ordering. Changes after approval may affect cost or timeframe, with impacts discussed before proceeding.
-
Service Area Fit
Melbourne’s south-east is the primary focus. Projects elsewhere in Greater Melbourne may be considered case by case, with acceptance depending on project size, scope and location.
-
Completion & Handover
The project journey includes required inspections and quality checks, final finishing work, attention to outstanding items and handover. Exact completion requirements remain tied to the agreed project scope and specifications.
How a Townhouse Development Moves Forward
Every project is assessed on its own requirements, but a suitable townhouse or small multi-unit development may generally progress through these coordinated stages.
-
01
Initial Enquiry
Discuss the proposed development, project requirements, budget and goals.
-
02
Consultation & Site Assessment
Review the project and arrange a site assessment where required to better understand the proposed scope and site conditions.
-
03
Design & Planning
Coordinate plans, engineering and other required documentation, with appropriately qualified consultants involved where needed.
-
04
Quotation & Proposal
Prepare a detailed scope of works and quotation based on the proposed project requirements.
-
05
Approvals
Coordinate applicable planning, building permits and other relevant approvals required for the proposed work.
-
06
Pre-Construction
Finalise selections, contracts, scheduling and site preparation before construction proceeds.
-
07
Construction
Manage the relevant trades and subcontractors involved in delivering the agreed construction scope.
-
08
Inspections & Quality Checks
Complete required inspections and quality checks against the project specifications as the work progresses.
-
09
Completion & Handover
Complete finishing work, address outstanding items and progress the project through final completion and handover.
