
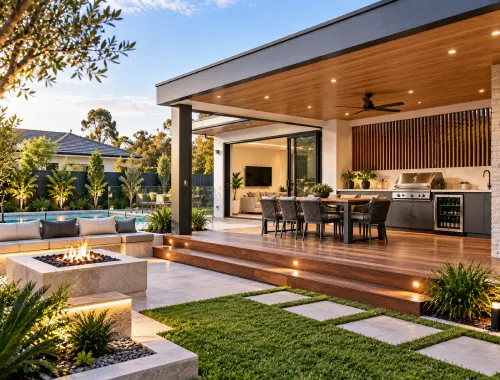
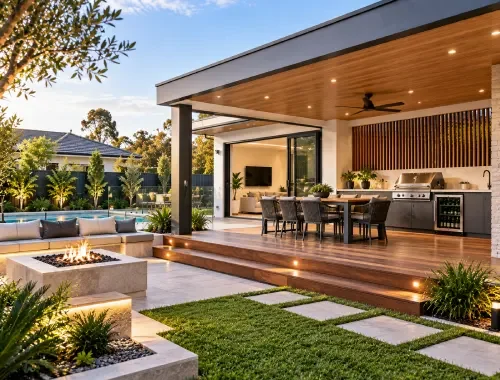


We wanted a pergola that would make our outdoor area more usable without feeling like an add-on to the house. SB Custom Homes helped us work through the size, layout and finish we were aiming for and explained what needed to be considered before construction. The process gave us a much clearer direction, and the finished pergola created the sheltered outdoor space we had been hoping to use more often.
Sheltered Pergola Space
⭐️⭐️⭐️⭐️⭐️Our existing backyard had enough space for a deck, but we were unsure how to turn the idea into a practical project. We wanted something that suited the way we entertain and connected comfortably with the home. SB Custom Homes helped us develop the deck-building scope, consider the details that mattered to us and move from an initial idea to a finished outdoor area that feels far more usable.
Deck Building Scope
⭐️⭐️⭐️⭐️⭐️We were planning an alfresco area and wanted one team that could help us move from the early concept to the actual build. We had ideas about how the space should work but needed help understanding the planning and coordination involved. SB Custom Homes guided the project through the relevant steps and helped us create an alfresco space that gives our family a more comfortable place to gather and entertain outdoors.
Alfresco Area Planning
⭐️⭐️⭐️⭐️⭐️We needed a carport that suited the property rather than something that looked completely separate from the home. We already had a general idea of the size and position, but there were still design and project details to resolve. SB Custom Homes helped us work through the carport-building requirements and overall scope, resulting in a finished structure that provides the practical covered space we wanted.
Carport Building Requirements
⭐️⭐️⭐️⭐️⭐️Our outdoor area was exposed and did not give us a comfortable place to sit or entertain, so we started looking at a new patio. We wanted the project to feel considered rather than simply adding a roofed area. SB Custom Homes helped us develop the patio-building plan around the site and the way we intended to use the space. The result gave us a much more functional outdoor area for everyday use.
Patio Building Plan
⭐️⭐️⭐️⭐️⭐️We wanted a verandah that added useful sheltered space while still feeling connected to the existing home. Before starting, we had questions about the layout, finishes and what would be required for the project. SB Custom Homes helped us work through those decisions and coordinate the verandah project. Having the structure properly planned made it easier to create an outdoor area that feels purposeful and suits how we use the property.
Verandah Project Planning
⭐️⭐️⭐️⭐️⭐️An outdoor kitchen had been part of our backyard plans for a while, but we wanted it treated as a proper building project rather than just choosing appliances and cabinets. We needed to think about the overall entertaining area, layout and finishes together. SB Custom Homes helped us shape the outdoor kitchen project around how we wanted to use the space, giving us a more organised and enjoyable area for cooking and entertaining.
Outdoor Kitchen Project
⭐️⭐️⭐️⭐️⭐️We had a larger outdoor entertainment area in mind but were not sure which parts belonged to the built structure and which were separate landscaping or site work. SB Custom Homes helped us define the outdoor-living scope and work through the structure, layout and finish ideas we had. That clarity made the project easier to understand and gave us an outdoor area designed around the way we actually wanted to use the property.
Outdoor Living Scope
⭐️⭐️⭐️⭐️⭐️
Phone Number
0430 433 100
Business Location
94 Greendale Boulevard, Pakenham VIC 3810