
Custom Cabinetry
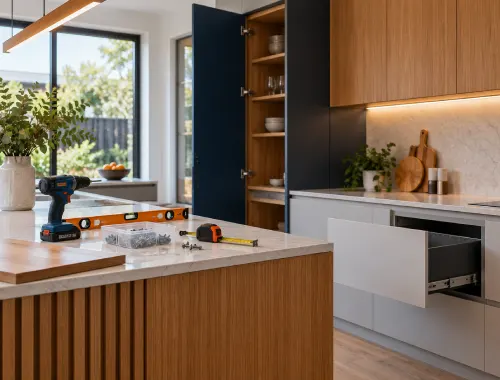
SB Custom Homes coordinates custom cabinetry for homeowners, landlords, builders and businesses needing purpose-built storage or joinery without a full renovation or complete fit-out. The service can include consultation, site measurements, layout planning, 3D design where required, manufacture, delivery and installation through a trusted cabinet-making partner.
Project suitability depends on the cabinetry scope, location and the scale of any repair or modification work being considered.
Cabinetry Options and Capabilities
Depending on the project, cabinetry work may include residential or commercial applications, design support, partner manufacturing, installation, and selected repairs or modifications.
Kitchen Cabinets
Bathroom Vanities
Laundry Cabinets
Custom Wardrobes
Garage Cabinets
Entertainment Units
Custom Storage
Commercial Cabinetry
Cabinet Design
3D Cabinet Design
Cabinet Installation
Repairs & Modifications

Happy Customers
Read Reviews...

We wanted custom kitchen cabinetry that made better use of the room without turning the project into a full renovation. Our main concern was getting the layout right for everyday storage and making sure the design suited how we actually use the kitchen. SB Custom Homes helped us work through the measurements, layout and finish preferences, then coordinated the cabinetry through manufacture and installation. The result gave us a much more practical kitchen setup, with storage planned around the space.
Custom Kitchen Cabinetry
⭐️⭐️⭐️⭐️⭐️
Our bathroom needed a new vanity that suited the room better than a standard off-the-shelf option. We wanted something that looked clean while providing useful storage without crowding the space. The cabinetry process helped us think through the size, layout and overall look before moving ahead. SB Custom Homes coordinated the custom bathroom vanity from planning through to manufacture and installation, which made it easier to keep the project focused on what we actually needed.
Custom Bathroom Vanity
⭐️⭐️⭐️⭐️⭐️
We were trying to improve our laundry storage because the existing cabinets did not make good use of the available wall space. We needed room for everyday items and cleaning supplies, as well as a layout that worked around the appliances. SB Custom Homes helped us plan the laundry cabinetry around those practical needs and coordinate the job through the next stages. Having the measurements and layout properly considered made the finished storage much more useful for the room.
Laundry Cabinet Storage
⭐️⭐️⭐️⭐️⭐️
We needed wardrobe storage that was designed around the room rather than trying to adapt a standard unit. Our priorities were better organisation, easier access and making use of the available space without making the room feel cramped. SB Custom Homes worked through the cabinetry requirements with us and helped coordinate the design and installation. The finished wardrobe setup gave us a more functional way to store clothing and personal items while fitting the room more naturally.
Custom Wardrobe Storage
⭐️⭐️⭐️⭐️⭐️
Our garage had plenty of floor area being taken up by items that could have been stored more efficiently. We wanted garage storage cabinets that would give everything a clearer place without making the space difficult to use. SB Custom Homes helped us consider the cabinet layout, measurements and storage requirements before the job moved forward. The new cabinetry made the garage feel more organised and gave us storage planned around how we use the area.
Garage Storage Cabinets
⭐️⭐️⭐️⭐️⭐️
We wanted a custom entertainment unit and TV wall that would bring the storage and television area together instead of having separate pieces of furniture. The main challenge was getting the proportions and layout right for the room. SB Custom Homes helped us work through the design requirements and coordinated the cabinetry process from planning through to installation. The finished setup gave the room a cleaner arrangement and useful storage while keeping the entertainment area as the main focus.
Custom Entertainment Unit
⭐️⭐️⭐️⭐️⭐️
We had existing cabinets that still worked but needed changes to better suit how we were using the space. Rather than replacing everything, we wanted to know whether modifying the cabinets would be practical. SB Custom Homes reviewed what we were trying to achieve and helped us work through the scope before proceeding. The changes gave us a more useful setup without turning the job into a much larger cabinetry project than we needed.
Existing Cabinet Modification
⭐️⭐️⭐️⭐️⭐️
We needed commercial cabinetry for a business space and wanted the joinery to be planned around day-to-day use rather than treated as an afterthought. Storage, layout and how the cabinetry fitted the room were all important to us. SB Custom Homes helped coordinate the cabinetry requirements, including the design stage and the process through manufacture and installation. It gave us a clear, cabinetry-focused option without making the project broader than the work we were actually looking for.
Commercial Cabinetry Planning
⭐️⭐️⭐️⭐️⭐️Custom Cabinetry Questions
Who manufactures and installs the cabinetry?
Manufacturing and installation are completed through a trusted cabinet-making partner, while SB Custom Homes manages and coordinates the cabinetry work. Depending on the project, that coordination can also include consultation, measurements, layout planning, design, delivery and final adjustment.
Can you provide 3D cabinet design?
Yes. 3D cabinet design is available where required as part of the planning process. It can help develop the layout and cabinetry concept before manufacture, although the exact design approach will depend on the project and the information available.
Do you build wardrobes and storage?
Yes. The confirmed cabinetry scope includes wardrobes and walk-in robes, garage storage, custom storage, entertainment units and TV feature walls, as well as kitchen cabinets, bathroom vanities and laundry cabinetry. Commercial cabinetry can also be considered within this service.
Do you repair or modify existing cabinets?
Yes, cabinet repairs and modifications are a confirmed ancillary service. Smaller standalone jobs are secondary, however, and acceptance can depend on the scope, location and availability. SB Custom Homes is not positioned as a general handyman or very-small-maintenance service.

Phone Number
0430 433 100
Business Location
94 Greendale Boulevard, Pakenham VIC 3810
E-Mail ID
[email protected]Discuss Your Cabinetry Project
Tell us what you need from your cabinetry project, whether you are planning new storage, replacing existing cabinetry or considering a modification. Share the room or site, any plans or measurements you already have, your functional requirements, and preferred style or finishes. SB Custom Homes can review the scope and clarify whether cabinetry-only work or a broader renovation or commercial fit-out pathway is more appropriate.
A Clearer Cabinetry Process
Cabinetry Managed With Clarity
SB Custom Homes keeps the delivery model clear from the outset. We manage and coordinate the cabinetry project, while manufacture and installation are completed through a trusted cabinet-making partner. This provides a clear understanding of how the work is delivered without implying that SB operates its own cabinetry workshop or factory.
Depending on the project, we can help with consultation, site measurements, layout planning and 3D design before cabinetry moves into manufacture, delivery, installation and final adjustment. This creates a coordinated pathway for customers who want support from the early planning stage through to completed cabinetry work.
We also distinguish cabinetry-only work from broader building projects. Residential and commercial cabinetry can be considered within this service, while full renovations and wider commercial premises projects follow their respective service pathways. Small repair or modification jobs may also be considered, but they remain secondary and depend on scope, location and availability.
Which Service Fits Your Project?
Use this guide to see when cabinetry-only work fits and when a broader renovation or commercial fit-out pathway may be more appropriate.
| Project Need | Cabinetry Service Fit | When to Consider Another Service |
|---|---|---|
| Project Need Kitchen, vanity or laundry cabinetry | Cabinetry Service Fit Suitable for cabinetry-only requirements | When to Consider Another Service Use Renovations & Extensions for broader room renovation work |
| Project Need Wardrobes, garage or custom storage | Cabinetry Service Fit Suitable for purpose-planned storage cabinetry | When to Consider Another Service Broader building work may require another service pathway |
| Project Need Entertainment unit or TV wall | Cabinetry Service Fit Suitable where cabinetry is the main requirement | When to Consider Another Service Renovation work beyond cabinetry belongs in the renovation pathway |
| Project Need Commercial cabinetry | Cabinetry Service Fit Suitable for cabinetry-focused business projects | When to Consider Another Service Use Commercial Fit-Outs for broader premises coordination |
| Project Need Existing cabinet repair or modification | Cabinetry Service Fit May be considered depending on the project | When to Consider Another Service Small standalone work depends on scope, location and availability |
Before Your Cabinetry Project Moves Ahead
A few practical details can help define the cabinetry scope, selections and next steps before manufacture or installation begins.
Share What You Have
Plans, drawings, site details, project requirements and preferred finishes or materials can all help clarify the scope and support preparation of an accurate quotation.Measurements Support Planning
Site measurements can form part of the cabinetry planning process, helping the proposed layout respond to the available space before the project moves into manufacture.Explain Your Requirements
Share the storage, layout and functional requirements that matter to you so these needs can be considered during consultation and cabinetry planning.Selections Are Collaborative
Products, brands and finishes can be discussed during planning. Customers may request particular options, with selections reviewed and approved before they are included or ordered.Check Separate Requirements
Design, planning or other professional requirements may involve separate fees where applicable. Relevant services and associated costs should be clarified before proceeding.Changes Can Have Impacts
Changes made after selections are approved may affect project cost or timing. Any identified impacts should be discussed before the changed work proceeds.How Your Cabinetry Project Moves Forward
The exact sequence depends on the project, but cabinetry work can move through these coordinated stages from the initial discussion through to installation and final adjustment.
- 01
Step 1
Discuss the Brief
Start with the cabinetry required, how the space needs to work, and any plans, measurements, functional requirements or preferred finishes already available.
- 02
Step 2
Measure the Space
Where required, site measurements help confirm the available dimensions and practical requirements before the cabinetry layout progresses.
- 03
Step 3
Develop the Layout
Layout planning and design are coordinated around the cabinetry scope. 3D cabinet design can also be used where required to help develop the proposed arrangement.
- 04
Step 4
Confirm the Details
The project scope and relevant selections are reviewed before moving forward. Products, brands and finishes selected for the project are approved before they are included or ordered.
- 05
Step 5
Partner Manufacture
Once the cabinetry is ready for manufacture, it is produced through SB Custom Homes’ trusted cabinet-making partner, while SB continues to manage and coordinate the cabinetry work.
- 06
Step 6
Install and Adjust
Delivery and installation are coordinated through the cabinet-making partner, with final adjustment included where applicable to the cabinetry project.
