
Commercial Fit-Outs
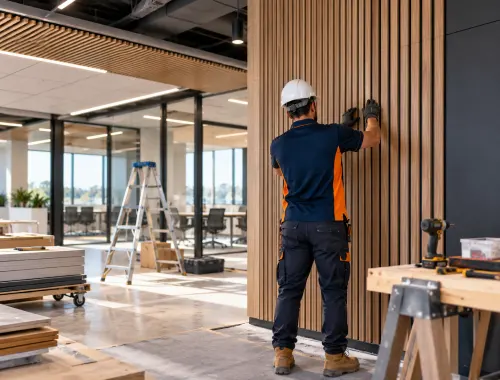
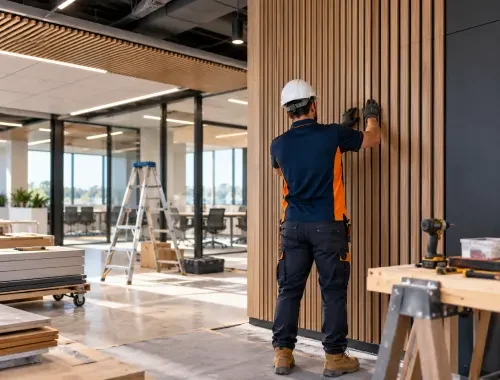
SB Custom Homes coordinates commercial fit-outs for businesses, landlords, builders and commercial clients planning medium-to-large projects across offices, retail shops, professional premises and similar spaces. We can manage planning and coordination through to completion, with cabinetry and joinery integrated where required.
The exact trade packages, specialist involvement, permits and registration requirements depend on the premises, proposed work and overall project scope and site conditions involved.
Commercial Fit-Out Capabilities
Depending on the project, a fit-out may combine broader planning and coordination with office fit-out work, commercial cabinetry, joinery and specialist input required for the premises.
Office Fit-Outs
Commercial Cabinetry
Commercial Joinery
Fit-Out Planning
Specialist Coordination
3D Cabinet Design

Happy Customers
Read Reviews...

We needed an office fit-out that involved more than cabinetry and wanted someone who could look at the premises as a complete project. SB Custom Homes helped us work through the scope, the plans we already had and the areas that needed further coordination. The process gave us a clearer understanding of what needed to be addressed before work moved forward, and it was useful having the fit-out considered around how the office needed to function day to day.
Office Fit-Out Planning
⭐️⭐️⭐️⭐️⭐️
Our retail space needed a commercial fit-out that balanced the practical layout of the premises with the cabinetry and joinery we wanted to include. SB Custom Homes took the time to understand the business use, the plans and the finish requirements before the scope was finalised. What we valued most was that the project was approached around our actual premises rather than being treated as a standard package with the same inclusions for every business.
Retail Fit-Out Planning
⭐️⭐️⭐️⭐️⭐️
As a landlord, I wanted to understand what would be involved in preparing a professional premises for its next use without making assumptions about which trades or approvals would be required. SB Custom Homes reviewed the project information and helped organise the fit-out around the actual scope. The process made it easier to separate the confirmed work from the items that needed specialist input or further assessment before they could be included.
Fit-Out Scope Assessment
⭐️⭐️⭐️⭐️⭐️
We were already working through a commercial project and needed broader fit-out coordination together with custom cabinetry. SB Custom Homes helped connect those parts of the project instead of treating the joinery as a separate afterthought. The cabinetry requirements could be considered alongside the wider premises needs, which made the planning more practical for us and gave us a clearer view of how the different parts of the work would come together.
Fit-Out Cabinetry Coordination
⭐️⭐️⭐️⭐️⭐️
Our main concern was not knowing which parts of the office fit-out could be confirmed early and which would depend on the site, plans and specialist requirements. SB Custom Homes worked through the information with us and kept the scope specific to our project. That approach was helpful because it avoided assumptions about standard trade packages and gave us a more realistic basis for discussing the work, documentation and next steps before proceeding.
Project-Specific Fit-Out Scope
⭐️⭐️⭐️⭐️⭐️
We needed commercial cabinetry as part of a wider fit-out and wanted to see the layout clearly before manufacture and installation. SB Custom Homes was able to coordinate the cabinetry requirements, including design work and 3D cabinet design where needed, while keeping everything connected to the broader project. It made the joinery decisions easier to review and helped us think through storage, function and finishes in the context of the overall premises.
3D Cabinet Design
⭐️⭐️⭐️⭐️⭐️
We were looking at a medium-sized business premises in Melbourne's south-east and needed to know whether the project was a suitable fit before going too far into planning. SB Custom Homes asked about the location, available plans, intended business use and the scope we were considering. That gave us a straightforward way to present the project properly and helped clarify what could be assessed next without assuming every commercial fit-out follows the same process.
Commercial Fit-Out Assessment
⭐️⭐️⭐️⭐️⭐️
At first, we were unsure whether we needed a cabinetry service or a complete commercial fit-out. After discussing the premises and what we wanted to change, SB Custom Homes helped us understand the difference between cabinetry-only work and a broader coordinated project. That distinction was valuable because our needs went beyond joinery. We could then focus the enquiry on the full scope, functional requirements and specialist items that needed to be considered.
Complete Commercial Fit-Out
⭐️⭐️⭐️⭐️⭐️Commercial Fit-Out Questions
What types of commercial premises do you fit out?
SB Custom Homes considers medium-to-large fit-outs for offices, retail shops, professional premises and similar commercial spaces. Suitability depends on the premises, proposed scope, location, site conditions and any project-specific approval or registration requirements.
Do you provide cabinetry only or full fit-outs?
Both types of enquiry can be considered. Commercial fit-outs involve broader coordination across the business premises, while cabinetry-only projects are handled through our Custom Cabinetry service. Where cabinetry or joinery forms part of a wider fit-out, it can be integrated into the overall project scope.
Who handles specialist trades?
SB can coordinate relevant trades and specialist consultants where the project requires them. Specialist work may be completed by appropriately qualified trade or consultant partners. The people and services required depend on the actual premises, proposed work and applicable project requirements.
Can you provide 3D cabinetry design?
3D cabinetry design may be included where required when cabinetry forms part of the project. SB coordinates cabinetry work through a trusted cabinet-making partner, including relevant design, manufacture and installation. The exact cabinetry requirements are established for the individual fit-out.

Phone Number
0430 433 100
Business Location
94 Greendale Boulevard, Pakenham VIC 3810
E-Mail ID
[email protected]Discuss Your Fit-Out
Planning a commercial fit-out starts with understanding the premises, intended business use and the work you need coordinated. Send us the site location, plans if available, proposed scope, functional requirements, cabinetry or joinery needs, and any finish or timing constraints. SB Custom Homes can review those details and clarify the project scope, specialist involvement and next steps appropriate to your fit-out.
Fit-Outs With Clear Scope
Coordinated Fit-Outs, Project by Project
SB Custom Homes focuses on medium-to-large commercial fit-outs for offices, retail shops, professional premises and similar spaces. We can coordinate planning and project delivery through to completion, helping keep the work aligned with the agreed scope rather than treating the fit-out as a collection of disconnected tasks.
Because commercial spaces differ, we assess the actual premises and proposed work before defining what the fit-out requires. Quotations are based on the agreed scope, materials, labour and project requirements, while specialist services and approvals are addressed according to the project instead of being presented as automatic inclusions.
Where cabinetry or joinery forms part of the project, SB can integrate that work through a trusted cabinet-making partner. Other specialist trade or consultant work may also be coordinated as required, so responsibilities can be established around the real project rather than an assumed standard package.
Fit-Out or Cabinetry-Only?
Use the overall project scope to determine which service path best matches the work required within your commercial premises.
| Decision Point | Commercial Fit-Out | Cabinetry-Only |
|---|---|---|
| Decision Point Overall Need | Commercial Fit-Out Broader work across the business premises | Cabinetry-Only Custom cabinetry, storage or joinery |
| Decision Point Project Coordination | Commercial Fit-Out Planning and coordination through completion | Cabinetry-Only Cabinetry project coordination from design to installation |
| Decision Point Cabinetry Role | Commercial Fit-Out May be integrated into the wider project | Cabinetry-Only Forms the primary project scope |
| Decision Point Specialist Requirements | Commercial Fit-Out Assessed and coordinated as the project requires | Cabinetry-Only Broader premises coordination belongs under fit-outs |
| Decision Point What To Send | Commercial Fit-Out Premises, plans, business use and proposed scope | Cabinetry-Only Room or site details, plans and cabinetry needs |
Commercial Fit-Out Essentials to Know
Six practical points to help clarify scope, costs and project requirements before your commercial fit-out moves forward.
Medium-to-Large Focus
SB Custom Homes focuses on medium-to-large fit-outs for offices, retail shops, professional premises and similar commercial spaces, with suitability assessed around the individual project.
Quote Basis
Quotations are based on the agreed scope and the materials, labour and project requirements involved, rather than assuming the same standard package for every premises.
Pre-Construction Fees
Design, planning, engineering, surveying, permits, consultants and other pre-construction requirements may involve separate fees, with required professional services and associated costs confirmed before proceeding.
Approvals Vary
Permits, registration requirements and specialist involvement are project-specific. What is required depends on the premises, proposed work and applicable requirements rather than one fixed pathway.
Changes Have Impacts
Changes after approved selections may affect project cost or timeframe. Any identified impacts are discussed before the changed work proceeds.
Coverage Is Assessed
Melbourne’s south-east is the primary focus. Broader Greater Melbourne projects may be considered case by case, depending on project size, scope and location.
Commercial Fit-Out Process
A commercial fit-out is shaped around the actual premises and proposed work. The stages below show how a suitable project may progress, with approvals and specialist involvement coordinated where required.
01 Initial Discussion
We start by discussing the premises, intended business use, proposed work, priorities and available project information so the enquiry can be assessed properly.
02 Premises Review
A consultation and site assessment can be arranged where required to better understand existing conditions, access, project requirements and the work being considered.
03 Scope & Planning
The proposed fit-out is developed around the actual project. Plans, documentation and relevant specialist input can be coordinated where the scope requires them.
04 Quote & Proposal
Once the project requirements are sufficiently defined, a quotation and scope of works can be prepared around the relevant materials, labour and agreed requirements.
05 Approvals & Specialists
Required permits, consultants and specialist services are identified according to the project. Not every commercial fit-out requires the same approvals or professional input.
06 Pre-Construction
Before work progresses, relevant selections, documentation, scheduling and other agreed pre-construction requirements are finalised for the project.
07 Fit-Out Delivery
Construction and the relevant trades or subcontractors are coordinated around the agreed scope, with cabinetry or joinery integrated where they form part of the wider fit-out.
08 Completion & Handover
Required inspections and quality checks are completed, finishing and outstanding items are addressed, and the completed project progresses to final handover.
