
Home Design Checklist
Home Design Decisions Worth Making Early
Building a new home starts long before choosing tapware or paint colours. The most useful early decisions clarify how you want the home to work: who will live there, how spaces should connect, what matters most to your budget, and which choices need to be resolved before plans become more detailed.
A practical home design checklist can organise those decisions before they become scattered across drawings, quotes and product selections. It does not mean choosing every detail immediately. It means identifying the priorities that will shape the rest of the project.
Start With How You Live
A floor plan should support your routines, not simply look impressive on paper. Before focusing on room sizes, think about how the household moves through a typical day.
Consider where people enter, how groceries travel from the car to the kitchen, whether someone works from home, and how often you entertain. Families may need separation between active and quiet zones. Couples may prefer fewer but more generous spaces.
This is also the stage to separate needs from preferences. A fourth bedroom may be essential; a larger butler’s pantry may be optional. A second living area might matter greatly to one household and be unnecessary for another. Ranking these choices makes later design and budget conversations more productive.
Make the Site Part of the Design
Your home is being designed for a specific block, so the site should influence the plan from the beginning.
Access, boundaries, slope, existing services, neighbouring properties and the position of outdoor areas can affect what is practical. Orientation also deserves early attention because it can influence daylight, solar access, natural ventilation, privacy and how indoor and outdoor spaces feel.
In Victoria, building plans also need to account for relevant building regulations, foundation data, local council requirements and mandatory energy-efficiency requirements. These considerations are part of planning a workable home, not separate details to think about only after the layout is finished.
Decide Which Spaces Deserve Priority
Every project has limits, whether they relate to budget, land size or the amount of floor area that makes sense. Good planning is partly about deciding where extra space will genuinely improve daily life.
Ask which rooms deserve more area and which only need to work efficiently. You might prioritise the kitchen and main living zone, storage, a home office, larger bedrooms or a stronger connection to outdoor entertaining.
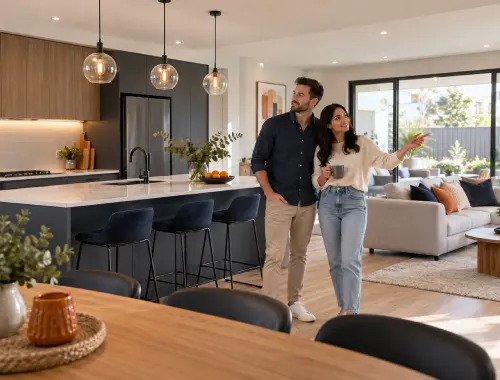
Then look at circulation. Large hallways, awkward corners and rooms that must be crossed to reach other spaces can consume area without adding much usefulness. The goal is not simply to make the home bigger. It is to make the available space work harder.
Think About Storage Before It Becomes Leftover Space
Storage is easy to underestimate during early design because it is less exciting than kitchens, façades or feature rooms. Once the home is occupied, however, storage affects how easily everyday spaces stay organised.
Think beyond bedroom wardrobes. Consider linen, cleaning equipment, pantry items, appliances, coats, shoes, sports equipment and anything regularly brought in from the car.
It helps to match storage to where items are actually used. Kitchen storage should reflect how you cook. Entry storage should support the way the household arrives home. Laundry storage should account for cleaning products and household supplies. Planning these zones early is usually more useful than adding generic cupboards wherever space remains.
Set Selection Priorities, Not Just a Wish List
Fixtures, finishes and products can affect both the look of the home and the project budget. Instead of treating selections as one long shopping list, group them by importance.
Identify where you want to invest more and where simpler options are acceptable. One homeowner may prioritise flooring and appliances; another may care more about bathroom finishes, custom storage or external materials.
Also consider how selections work together. Flooring, cabinetry, benchtops, tapware, lighting and paint are easier to assess when they form one overall direction rather than a collection of isolated choices.
Consumer Affairs Victoria recommends clearly defining desired features, fixtures, fittings and finishes in plans and specifications before signing a building contract. Clear documentation can also make written quotes easier to compare because builders are pricing the same intended outcome.
Plan for Change Without Designing for Everything
A useful design should suit your life now while considering changes that are reasonably foreseeable.
That might mean a bedroom that can later become a study, storage that can adapt as children grow, or a layout that avoids making future furniture placement unnecessarily difficult.
The aim is not to predict every future need. Identify a small number of likely changes and decide whether modest flexibility can be built in without compromising how the home works today.
Know What to Resolve Before Detailed Quotes
You do not need every decorative choice finalised before speaking with a builder, but a vague brief makes meaningful comparison harder.
Before requesting detailed pricing, try to have a clear view of the project scope, preferred layout or plans, important materials and finishes, site information and features that are non-negotiable. In Victoria, Consumer Affairs Victoria advises comparing written quotes based on the same plans and specifications so you can better understand what each price covers.
A clear brief also gives you better questions to ask. Instead of “How much does a house like this cost?”, you can discuss the specific design, site, inclusions and selection level that will influence your project.
Turn Priorities Into a Clear Project Brief
The best early design decisions are often the ones that reduce ambiguity.
Write down how the home needs to function, your must-haves, flexible preferences, priority spaces, selection expectations and any site information already available. Bring relevant plans, sketches, inspiration images and questions together so they can be discussed as one project rather than separate ideas.
If you are planning a substantial new-home project in Pakenham or another confirmed SB Custom Homes service area, SB Custom Homes can discuss your site, brief and available plans and help determine the appropriate next step. Starting with clear priorities gives the design conversation something practical to build from.